
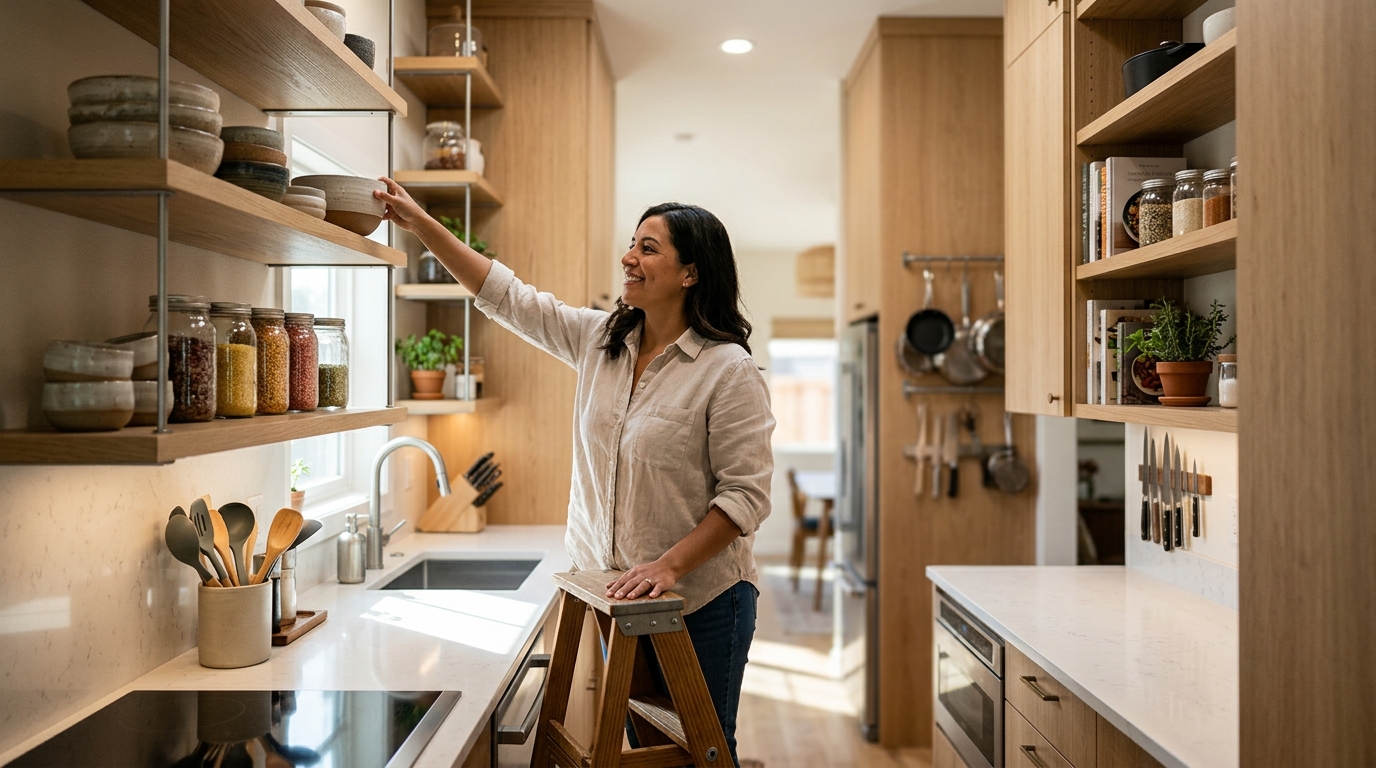
Maximizing vertical storage in a tiny kitchen involves utilizing wall space from floor to ceiling with custom cabinetry, open shelving, and tall pantry units. Delerio Construction helps Central Valley homeowners transform cramped spaces by designing layouts that prioritize height. This approach frees up counter space and creates a functional, airy environment without expanding the physical footprint of the room. For additional details, review the delerioconstruction com.
The Impact of Ceiling Height on Storage Capacity
Standard kitchen cabinets typically reach 84 inches, leaving significant unused wall space in homes with 9-foot ceilings. By extending cabinetry to the ceiling, you can increase storage volume by up to 20 percent. This extra space is ideal for storing seasonal items, bulk pantry goods, or rarely used appliances. Delerio Construction designs custom upper cabinets that fit precisely to your ceiling height, eliminating awkward gaps where dust collects.
For homes with lower ceilings, the focus shifts to optimizing the existing height. Using lighter color palettes and open shelving can make the space feel taller. This visual trick works alongside functional storage solutions to create a sense of openness. The key is to balance accessibility with maximum capacity.
Implementing Open Shelving and Wall Racks
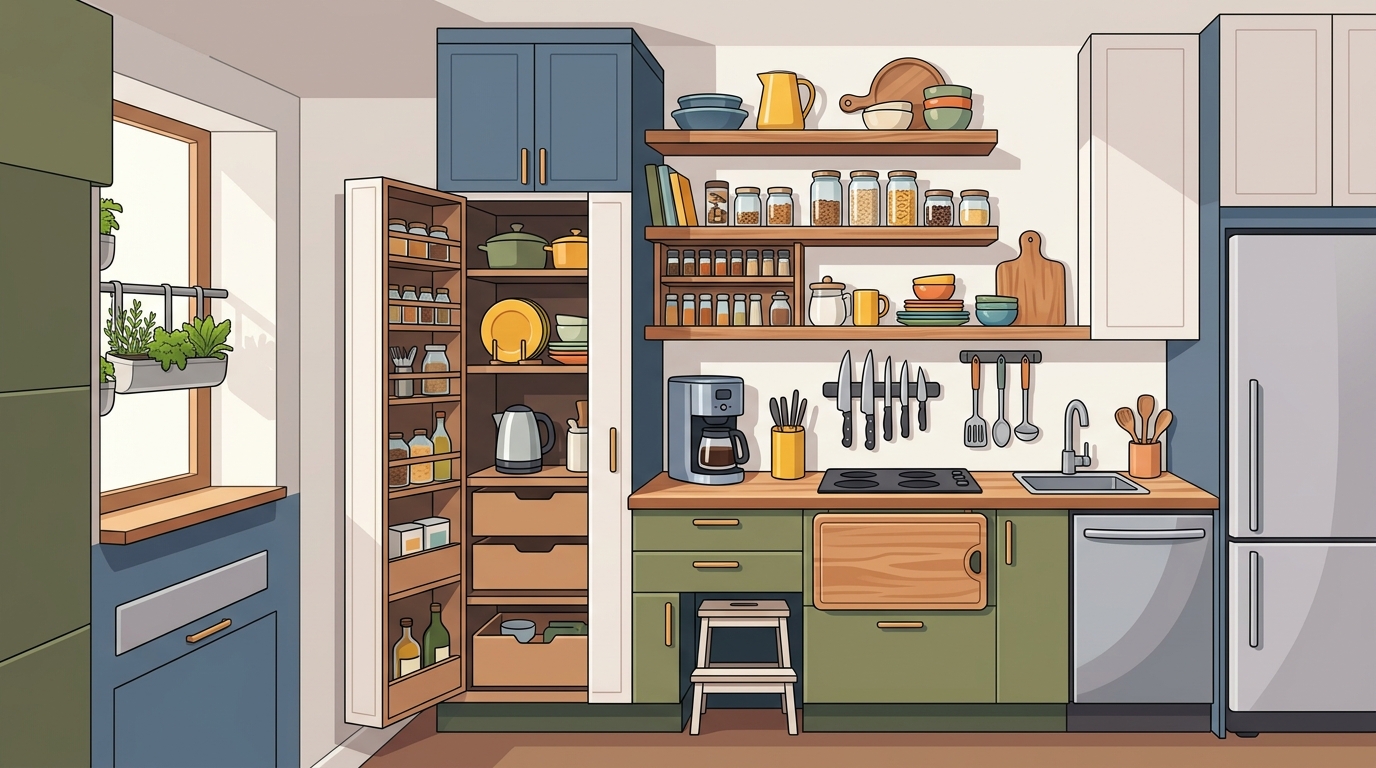
Open shelving is a vertical storage solution that displays frequently used items while freeing up cabinet doors. It allows for easy access to dishes, spices, and cookware. However, it requires a disciplined approach to organization to avoid visual clutter. Delerio Construction recommends using a mix of open and closed storage to maintain a clean aesthetic.
Wall-mounted racks and hooks are another effective way to utilize vertical space. These fixtures can hold pots, pans, utensils, and towels. They keep these items off the counter and within arm's reach. This method is particularly useful in small kitchens where every inch of counter space is precious.
Utilizing Tall Pantry and Utility Cabinets
Tall pantry cabinets, often called butler pantries, are a game-changer for small kitchens. They provide floor-to-ceiling storage for dry goods, small appliances, and cleaning supplies. This keeps the main kitchen area uncluttered and functional. Delerio Construction can design a slim, tall cabinet that fits into a narrow space, maximizing storage without sacrificing movement flow.
Integrating Vertical Storage into Kitchen Renovations
Key Takeaways
- Extend cabinetry to the ceiling to increase storage volume by up to 20 percent.
- Use open shelving for frequently used items to free up cabinet doors.
- Install wall-mounted racks and hooks to keep pots, pans, and utensils off the counter.
- Consider a tall pantry cabinet for bulk storage and small appliances.
- Plan vertical storage during the initial design phase of your renovation.
- Balance open and closed storage to maintain a clean aesthetic.
Frequently Asked Questions
How high should kitchen cabinets go?
Kitchen cabinets should ideally extend to the ceiling to maximize storage and eliminate dust-collecting gaps. If the ceiling is very high, you can add a crown molding or a slim cabinet to fill the space.
Is open shelving practical in a small kitchen?
Yes, open shelving is practical if you maintain a disciplined organization system. It frees up cabinet doors and makes frequently used items easily accessible.
Can I add vertical storage to an existing kitchen?
Yes, you can add open shelving, wall racks, or a tall pantry cabinet to an existing kitchen. However, it is easier and more cost-effective to plan for vertical storage during a full renovation.
What are the best items to store on open shelves?
The best items to store on open shelves are frequently used dishes, mugs, and decorative items. Avoid storing bulky or rarely used items on open shelves to prevent clutter.