
How to Avoid Poor Workflow When Redesigning Your Kitchen Layout
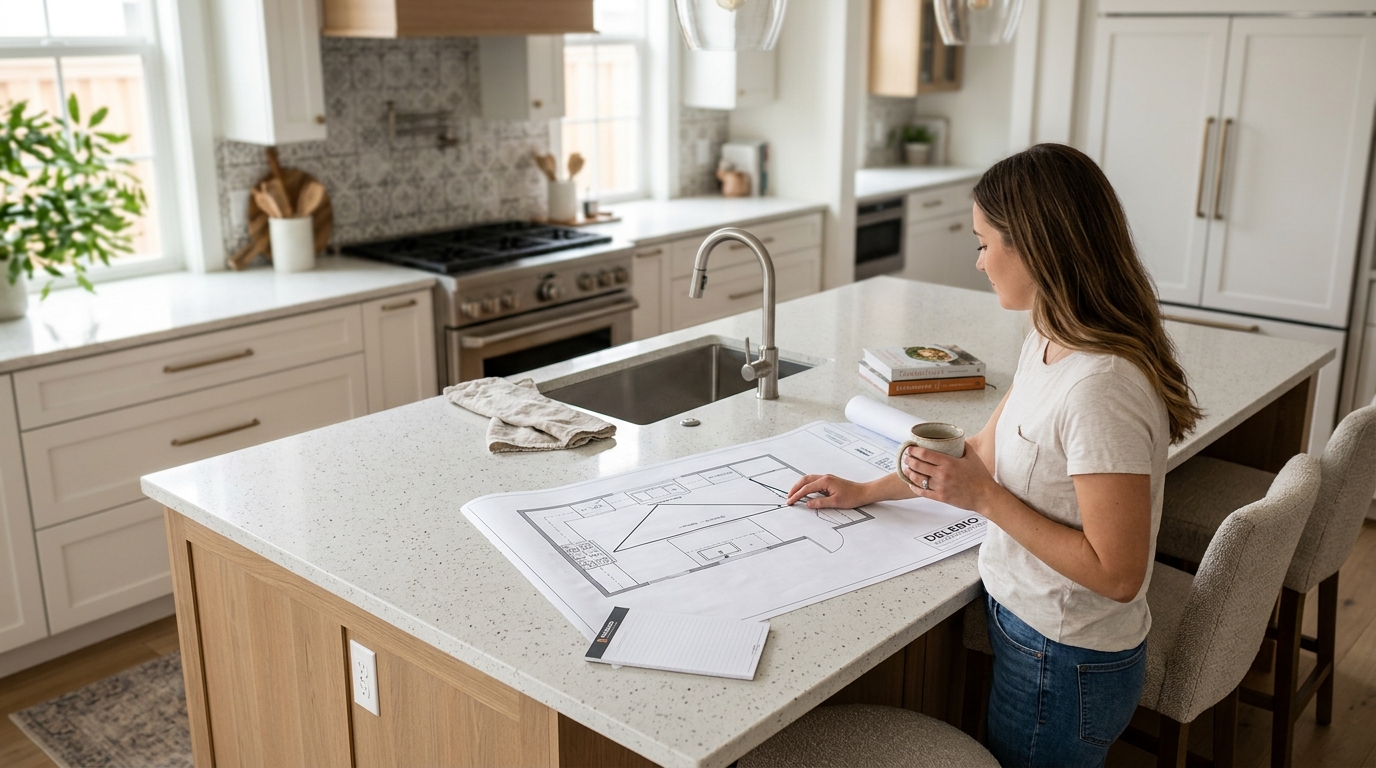
Delerio Construction advises homeowners to prioritize the work triangle and traffic flow before selecting finishes. By mapping daily movement patterns and ensuring adequate clearance between appliances, you prevent bottlenecks. This approach ensures your new kitchen functions as efficiently as it looks, avoiding the common frustration of cramped or illogical layouts. For additional details, review the delerioconstruction com.
Understanding the Work Triangle Principle
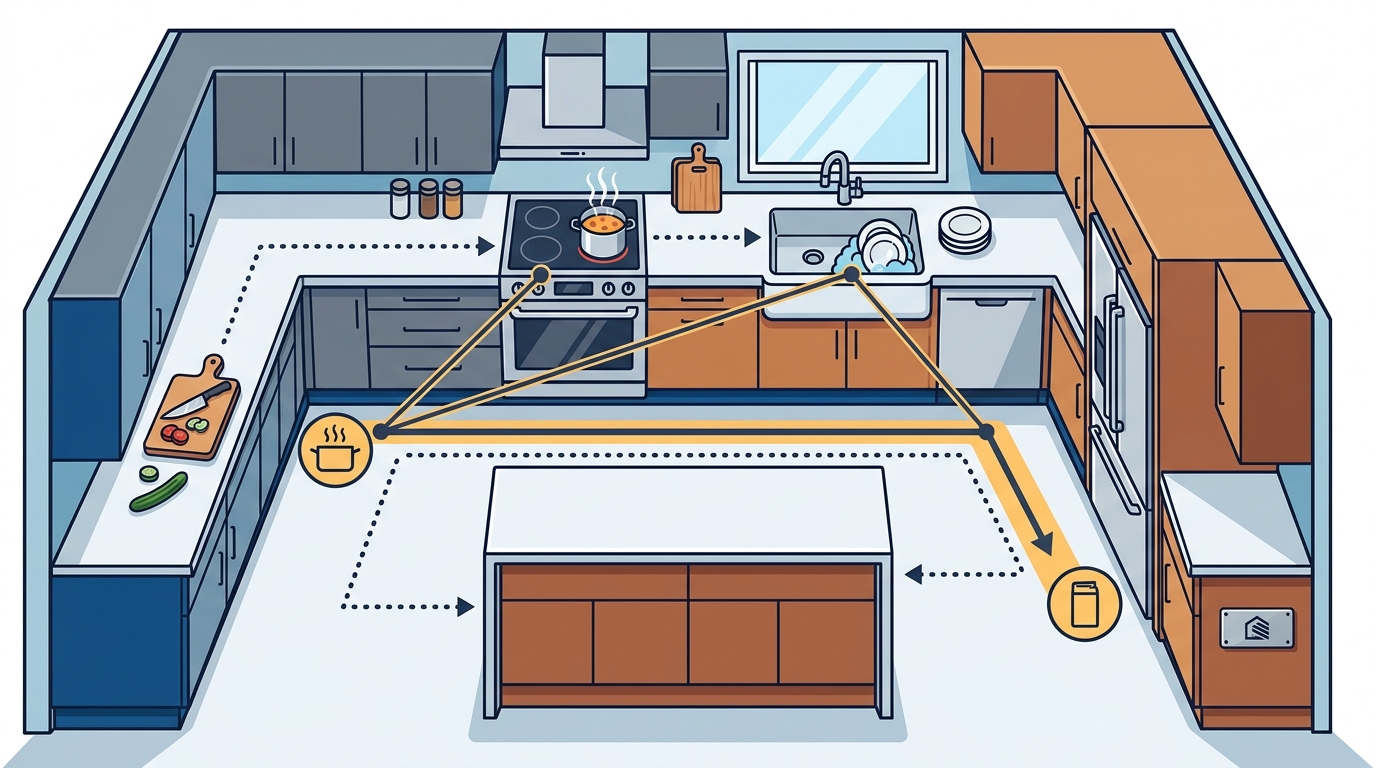
The work triangle is a design concept that connects the three main work areas in a kitchen: the sink, the stove, and the refrigerator. This geometric shape dictates the efficiency of your cooking process. If the distances between these three points are too short, you will feel cramped. If they are too long, you will waste energy walking back and forth. For additional details, review the .
Appliance Placement and Clearance
Proper clearance around appliances is critical for safety and usability. You need at least 12 inches of counter space on either side of the stove for safe handling of hot pans. Similarly, the refrigerator door should open fully without hitting cabinets or walls. These clearances are non-negotiable for a functional workflow. For additional details, review the Customer Experience.
Mapping Traffic Flow and Circulation
Traffic flow refers to the path people take through the kitchen when they are not cooking. Poor traffic flow occurs when people must walk through the work triangle to reach other parts of the house. This creates a bottleneck that disrupts cooking and causes frustration for guests and family members. For additional details, review the Frequently Asked Questions.
Open-concept designs require careful planning to maintain clear pathways. A standard aisle width of 36 to 48 inches allows two people to pass each other comfortably. Delerio Construction analyzes your home's entry points and exit points to design a layout that keeps traffic moving smoothly. This ensures that the kitchen remains a social hub rather than a congested corridor. For additional details, review the About.
Identifying High-Traffic Zones
Identify where family members enter and exit the kitchen most frequently. Place high-traffic paths away from the primary cooking zones. For example, if the kitchen connects directly to the living room, ensure that the path to the living room does not cross the sink or stove area. This separation preserves the integrity of the work triangle.
Optimizing Counter Space and Storage
Counter space is the most valuable real estate in any kitchen. It serves as the primary workspace for food preparation. A common mistake is sacrificing counter space for decorative elements or oversized islands. You need at least 36 inches of continuous counter space near the sink for washing and drying dishes.
Storage placement should follow the logic of use. Frequently used items should be within easy reach of the work triangle. Delerio Construction designs custom cabinetry that maximizes vertical storage without compromising workflow. This approach keeps countertops clear and organized, reducing the time spent searching for tools and ingredients.
The Role of the Kitchen Island
A kitchen island can enhance workflow if positioned correctly. It should be at least 42 inches from surrounding cabinets to allow for comfortable movement. The island can serve as a secondary prep area or a dining space. However, it must not obstruct the primary work triangle. Proper placement turns the island into a functional asset rather than an obstacle.
Integrating Lighting and Ergonomics
Lighting is a critical component of kitchen workflow. Poor lighting creates shadows that make food preparation difficult and unsafe. Task lighting should be installed directly above the sink and stove areas. This ensures that you can see what you are doing clearly. Ambient lighting provides general illumination for the rest of the room.
Ergonomics also play a role in workflow efficiency. Counter heights should be comfortable for the primary users of the kitchen. Standard counter height is 36 inches, but adjustable heights can accommodate users of different statures. Delerio Construction considers the physical needs of your family when designing the layout. This attention to detail prevents strain and fatigue during long cooking sessions.
Accessibility and Future-Proofing
Consider how the kitchen will be used in the future. Designing for accessibility can make the kitchen more usable for everyone. Wider aisles and lower cabinets can accommodate users with mobility challenges. This forward-thinking approach ensures that your kitchen remains functional as your family's needs change over time.
Key Takeaways
- The work triangle connects the sink, stove, and refrigerator to ensure efficient cooking.
- Traffic flow should be separated from the work triangle to prevent bottlenecks.
- Counter space is essential for food preparation and should not be sacrificed for aesthetics.
- Proper clearance around appliances is critical for safety and usability.
- Lighting and ergonomics significantly impact the comfort and efficiency of the kitchen.
Frequently Asked Questions
What is the ideal size for a work triangle?
The sum of the three sides of the work triangle should be between 13 and 26 feet. No single side should be less than 4 feet or more than 9 feet.
How much clearance do I need around a stove?
You need at least 12 inches of counter space on either side of the stove for safe handling of hot pans. This clearance is essential for safety and usability.
Can a kitchen island improve workflow?
Yes, a kitchen island can improve workflow if positioned correctly. It should be at least 42 inches from surrounding cabinets to allow for comfortable movement and should not obstruct the primary work triangle.
What is the standard aisle width in a kitchen?
A standard aisle width of 36 to 48 inches allows two people to pass each other comfortably. This width is recommended for main traffic paths in the kitchen.
How does lighting affect kitchen workflow?
Lighting affects kitchen workflow by ensuring that you can see what you are doing clearly. Task lighting should be installed directly above the sink and stove areas to prevent shadows and improve safety.
Conclusion
Avoiding poor workflow in your kitchen redesign requires careful planning and attention to detail. By prioritizing the work triangle, traffic flow, and ergonomics, you can create a kitchen that functions as efficiently as it looks. Delerio Construction brings this expertise to every project, ensuring that your new kitchen meets your specific needs. today to start planning your ideal kitchen layout.