
What layout changes make the biggest difference in a cramped kitchen?
Reconfiguring the work triangle and removing unnecessary barriers make the biggest difference in a cramped kitchen. By optimizing the distance between the sink, stove, and refrigerator, you create a functional flow that feels spacious. DC Home Improvements specializes in these strategic updates to maximize utility in Central Valley homes.
Optimizing the Work Triangle
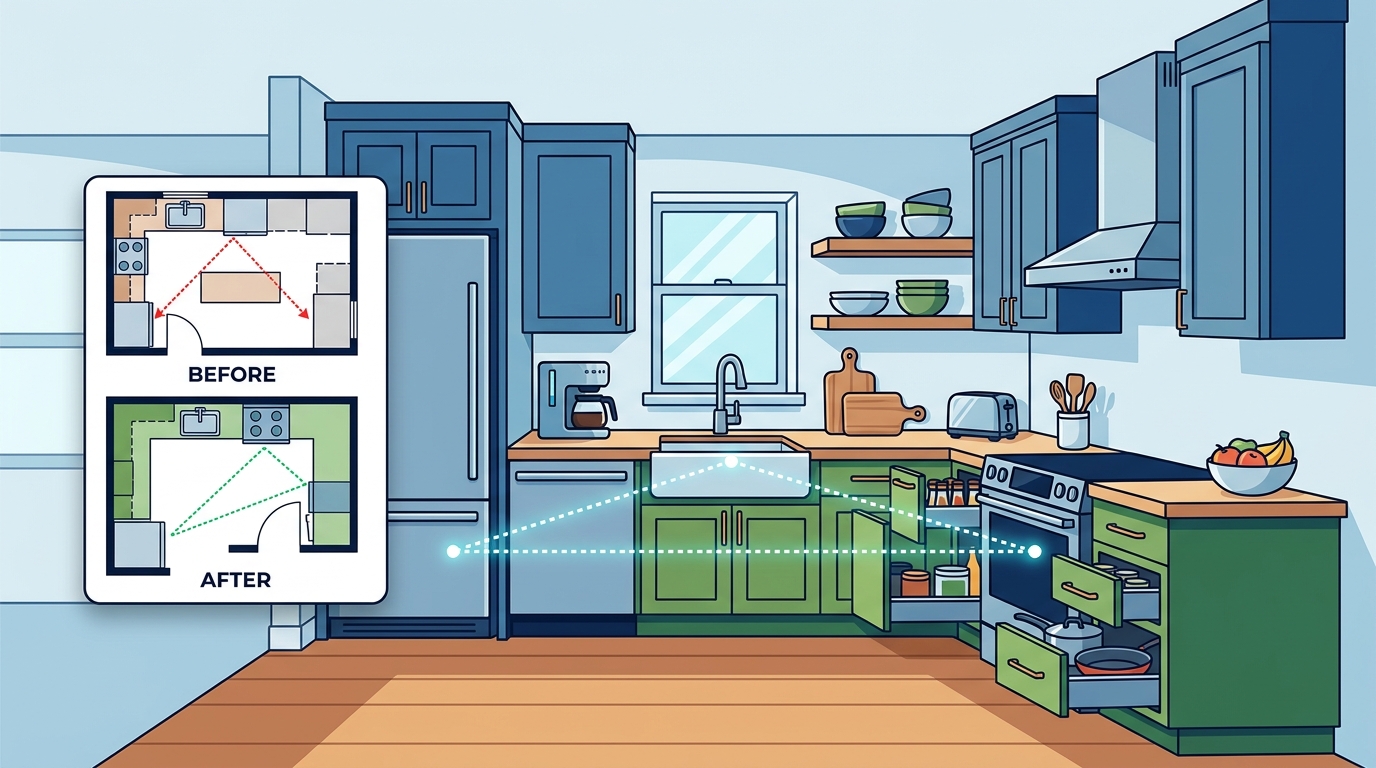
The work triangle is the geometric connection between the three main work areas of a kitchen: the sink, the range, and the refrigerator. In small spaces, this triangle often becomes inefficient, forcing you to take unnecessary steps while cooking. A cramped layout usually suffers from a triangle that is either too large, wasting space, or too small, causing congestion.
Generally, the total length of the work triangle should be between 13 and 26 feet. If your current layout exceeds this range, moving the refrigerator or sink can dramatically improve flow. For example, relocating a refrigerator from a corner to a wall adjacent to the sink can reduce the distance between these two points by several feet. This adjustment allows for a smoother transition between prep and storage.
Implication: By tightening the work triangle, you reduce physical fatigue and increase the perceived size of the room. Homeowners often find that a more efficient layout makes a 100-square-foot kitchen feel like a 150-square-foot space.
Opening Up the Floor Plan
Removing non-load-bearing walls is one of the most impactful changes for a cramped kitchen. Many older Central Valley homes feature closed-off kitchens that feel isolated and small. Converting a closed kitchen into an open-concept design connects the cooking area to the living or dining space, creating a sense of continuity.
Consider a typical 1980s home where the kitchen is a boxy room with a single door. Removing the wall and installing a wide opening or a half-wall can double the visual square footage. This change also allows natural light from adjacent windows to spill into the kitchen, reducing the need for artificial lighting during the day. For instance, a homeowner in Fresno might remove a wall between the kitchen and a small dining nook, creating a unified space that feels airy and bright.
Implication: An open layout not only improves aesthetics but also enhances social interaction. It turns the kitchen into a gathering place rather than a solitary workspace. However, it is crucial to consult with a structural engineer to ensure that any wall removal does not compromise the home's integrity.
Maximizing Vertical Storage
Vertical storage is a critical component of small kitchen design. In cramped spaces, floor space is at a premium, so utilizing wall height is essential. Floor-to-ceiling cabinetry is a standard solution that hides clutter and provides ample storage without occupying valuable counter space.
For example, installing upper cabinets that reach the ceiling can add 10 to 15 linear feet of storage in a small kitchen. This is particularly useful for storing infrequently used items like holiday dishes or small appliances. Additionally, adding open shelving above the counter can create a visual break and make the room feel less enclosed. A specific example is the use of floating shelves in a corner, which can hold plants or decorative items while keeping the counter clear.
Implication: By moving storage upward, you free up the floor and counter areas for food preparation and movement. This vertical approach helps maintain a clean and organized look, which is key to making a small kitchen feel larger.
Selecting Space-Saving Appliances
Choosing the right size appliances is a subtle but significant layout change. Standard 30-inch ranges and full-size refrigerators can dominate a small kitchen, leaving little room for movement. Opting for compact or built-in appliances can reclaim valuable square footage.
For instance, a 24-inch range can save 6 inches of width, which is enough space to add a narrow cabinet or a small prep area. Similarly, a built-in refrigerator that is flush with the cabinetry creates a seamless look and eliminates the bulky protrusion of a freestanding unit. A specific example is the use of a 24-inch dishwasher, which fits under standard countertops and saves space compared to a full-size model.
Implication: Smaller appliances not only save space but also often consume less energy. This efficiency is beneficial for both the environment and the utility bill. By integrating appliances into the cabinetry, you create a streamlined appearance that enhances the sense of space.
Enhancing Lighting and Visual Flow
Lighting is a powerful tool for altering the perception of space. In a cramped kitchen, poor lighting can make the room feel even smaller and more claustrophobic. Layered lighting, including ambient, task, and accent lights, can create depth and highlight architectural features.
For example, installing under-cabinet lighting can illuminate the countertop and create a sense of depth. Pendant lights over an island or a small table can draw the eye upward, making the ceiling feel higher. A specific example is the use of a linear pendant light over a narrow island, which adds a modern touch and defines the space without overwhelming it.
Implication: Good lighting not only improves functionality but also enhances the mood of the kitchen. By using light to create visual interest, you can make a small kitchen feel inviting and spacious. This approach is particularly effective in homes with limited natural light.
Key Takeaways
- Optimizing the work triangle between the sink, stove, and refrigerator is the most effective way to improve flow in a small kitchen.
- Removing non-load-bearing walls to create an open-concept design can double the perceived size of the kitchen.
- Utilizing vertical storage with floor-to-ceiling cabinets and open shelving helps keep the floor and counter spaces clear.
- Selecting compact or built-in appliances can reclaim valuable square footage and create a seamless look.
- Layered lighting, including under-cabinet and pendant lights, can create depth and make the room feel larger.
- Consulting with a professional remodeler ensures that layout changes are structurally sound and functionally effective.
Frequently Asked Questions
What is the ideal size for a small kitchen work triangle?
The ideal total length for a work triangle is between 13 and 26 feet. This range ensures that the distance between the sink, stove, and refrigerator is efficient without being too cramped.
Can I remove a wall in my kitchen to make it larger?
How can I make a small kitchen feel larger without major renovations?
You can make a small kitchen feel larger by using light colors, adding mirrors, and choosing compact appliances. These changes can create an illusion of space without the need for structural modifications.
What are the benefits of built-in appliances in a small kitchen?
Built-in appliances save space by integrating seamlessly with the cabinetry. They also create a streamlined look and often consume less energy than freestanding models.
How important is lighting in a small kitchen?
Lighting is crucial in a small kitchen as it can create depth and make the room feel larger. Layered lighting, including ambient, task, and accent lights, can enhance the visual appeal and functionality of the space. Learn more: Contact Us Fresno Renovations.