

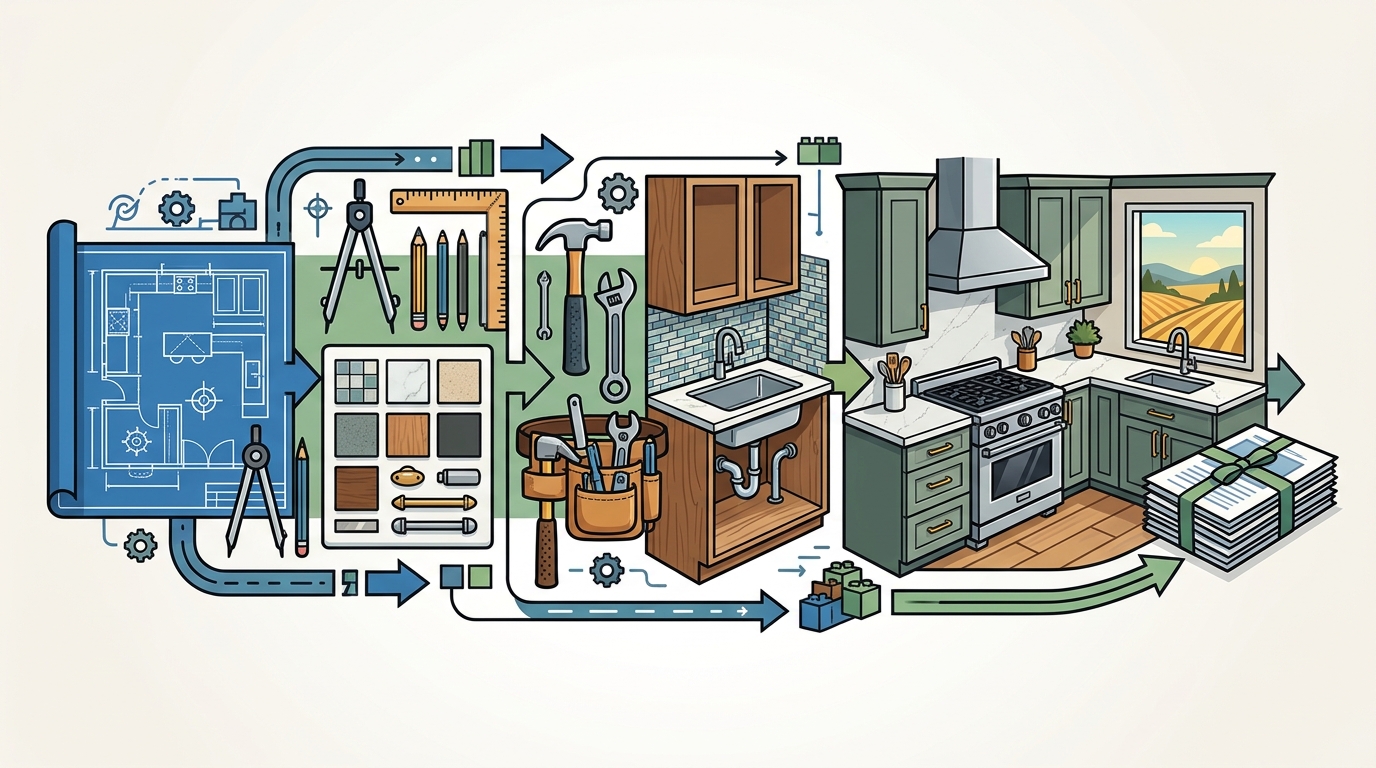
The design build process for a kitchen renovation is a streamlined method where a single firm manages both the architectural design and the physical construction. This approach eliminates the friction between separate architects and contractors, ensuring that your vision translates directly into a functional space. For homeowners in the Central Valley, this model offers greater accountability and faster project timelines.
The Initial Consultation and Discovery Phase
The journey begins with a detailed conversation about your lifestyle, budget, and aesthetic preferences. A design build firm acts as a unified partner, meaning the people who design your kitchen are the same team that will build it. This continuity ensures that practical constraints are considered from the very first sketch. In Fresno, for example, a designer might suggest specific ventilation systems to handle the local climate while maintaining an open-concept flow.
During this phase, the team assesses your current layout to identify pain points. They measure your space and discuss how you use the kitchen daily. This data forms the foundation for the entire project, ensuring that the final result is both beautiful and highly functional.
Design Development and Material Selection
Once the initial layout is approved, the process moves into detailed design development. This stage involves creating 3D renderings or detailed floor plans that allow you to visualize the final space. You will work closely with designers to select materials, finishes, and hardware. For instance, choosing between laminate and wood cabinets involves balancing durability with budget, a decision that requires expert guidance.
Material selection is critical in a design build model because the contractor understands the installation requirements of each product. They can advise on which countertops are best for your specific usage patterns. This collaborative phase ensures that you are not just buying products, but curating a cohesive design that fits your home's architecture.
Permitting and Pre-Construction Planning
Before any physical work begins, the design build team handles all necessary permits and inspections. This administrative burden is often the most stressful part of a renovation for homeowners, but a professional firm manages it entirely. In California, structural changes or electrical updates require specific permits that must be approved by local authorities. The firm ensures that all plans comply with local building codes, preventing costly delays or rework later.
Pre-construction also involves scheduling and logistics. The team coordinates with suppliers to ensure materials arrive on time. They prepare a detailed project timeline that outlines each phase of the build. This level of planning is a hallmark of the design build process, providing you with a clear roadmap from start to finish.
The Construction and Installation Phase
With permits secured and materials ordered, the construction phase begins. The same team that designed your kitchen executes the build, ensuring that the design intent is preserved. This phase includes demolition, framing, electrical, plumbing, and cabinetry installation. Because the designers are involved in the build, they can make real-time adjustments if site conditions differ from the plans.
Quality control is a key benefit of this phase. The firm conducts regular inspections to ensure that work meets their standards. You will have a single point of contact for any questions or changes that arise during construction. This direct line of communication prevents the miscommunication that often occurs when separate design and construction firms are involved.
Final Walkthrough and Project Closeout
The final stage is the walkthrough, where you inspect the completed kitchen with the project team. This is your opportunity to identify any punch list items, such as a missing handle or a paint touch-up. The team addresses these items promptly to ensure your complete satisfaction. Once the punch list is cleared, the project is officially closed out.
The design build firm also provides you with all necessary documentation, including warranties and maintenance guides. This closeout process ensures that you have all the information needed to care for your new kitchen. It marks the transition from construction to enjoyment, leaving you with a space that reflects your personal style and meets your functional needs.
Key Takeaways
- The design build process combines design and construction under one roof for better accountability.
- Initial consultations focus on lifestyle and budget to create a functional layout.
- Material selection is guided by experts who understand installation requirements.
- Permitting and pre-construction planning are managed by the firm to reduce stress.
- Construction involves the same team that designed the space, ensuring design fidelity.
- Final walkthroughs ensure all details are perfected before project closeout.
Frequently Asked Questions
How long does the design build process take?
The timeline varies based on the scope of the project, but a typical kitchen renovation takes 8 to 12 weeks. The design phase usually accounts for the first two to three weeks, while construction takes the remainder.
Is design build more expensive than hiring separate firms?
Not necessarily. While hourly rates may vary, the design build model often saves money by reducing change orders and miscommunication. The single point of contact helps keep the project on budget and on schedule.
Can I make changes during the construction phase?
Yes, but changes should be made early in the process. Once construction begins, changes can be costly and time-consuming. The design build team will advise you on the impact of any changes to the budget and timeline.
Who handles the permits in a design build project?
The design build firm handles all permitting and inspections. They ensure that the project complies with local building codes, which is a significant advantage for homeowners who are unfamiliar with the process.
What should I expect during the final walkthrough?
During the final walkthrough, you will inspect the completed kitchen with the project team. You will identify any punch list items, such as minor repairs or adjustments, which the team will address before closing out the project.
Start Your Kitchen Renovation with DC Home Improvements
Understanding the design build process is the first step toward a successful kitchen renovation. By choosing a firm that manages both design and construction, you gain a partner who is invested in your vision and your satisfaction. DC Home Improvements brings this expertise to the Central Valley, offering personalized solutions that reflect your unique style. To begin your project, for a free consultation and let us guide you through every step of the process.