
How to Design a Kitchen Layout That Actually Works for Cooking and Cleaning
A functional kitchen layout is a strategic arrangement of work zones that minimizes movement between the sink, stove, and refrigerator while maximizing storage efficiency. By prioritizing the workflow triangle and separating cooking from cleaning areas, you can create a space that feels spacious and reduces daily friction. DC Home Improvements helps Central Valley homeowners design these efficient spaces through expert consultation and custom cabinetry solutions.
The Importance of the Work Triangle
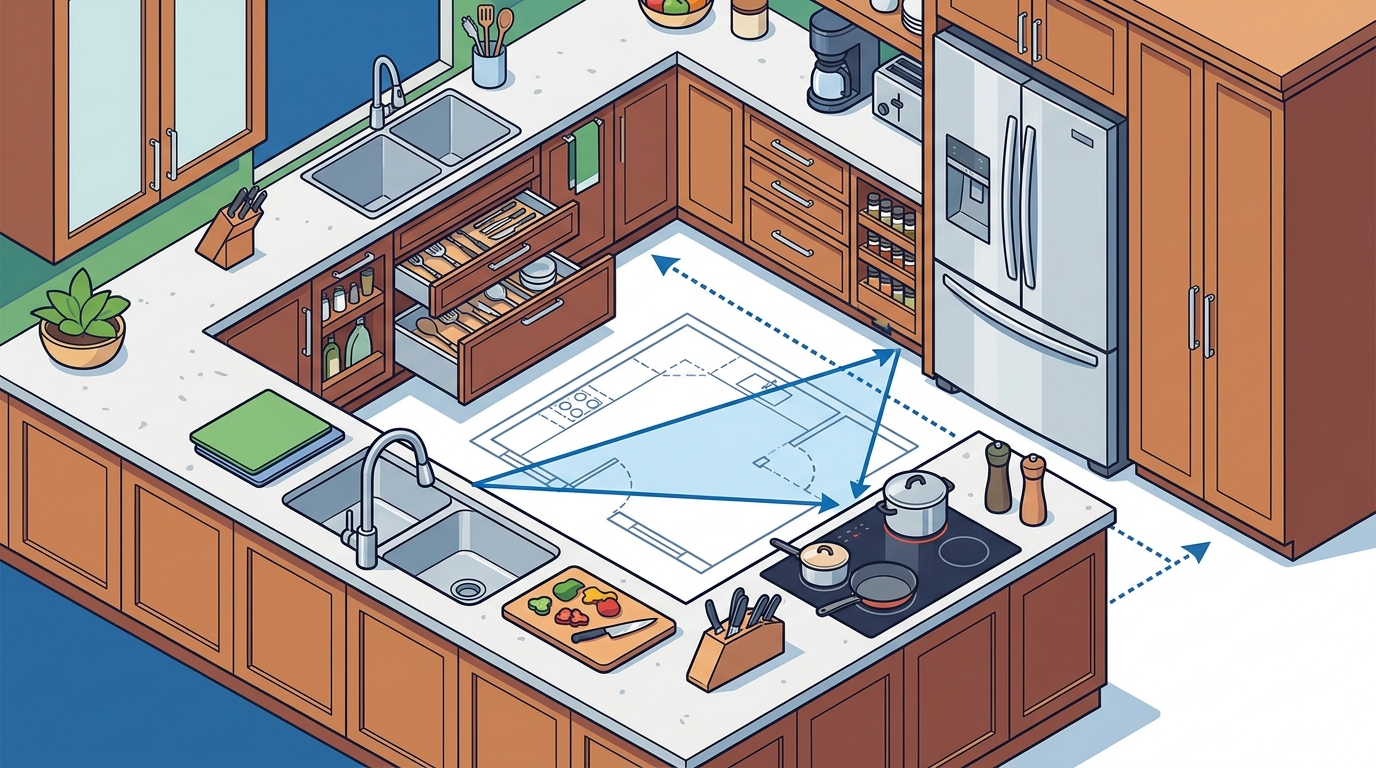
The work triangle is a design principle that connects the three primary work centers of a kitchen: the sink, the range, and the refrigerator. Keeping the distance between these three points between 12 and 26 feet ensures that you do not have to walk excessively while preparing a meal. If the triangle is too small, you will feel cramped; if it is too large, you will waste energy moving around the room. This geometric foundation is the first step in creating a layout that supports both cooking and cleaning.
Separating Cooking and Cleaning Zones
Optimizing Storage and Accessibility
Storage is a critical component of a functional layout because it determines how easily you can access daily items. You should store frequently used items at waist height to avoid bending or reaching. Less frequently used items can be placed in upper cabinets or lower drawers. DC Home Improvements offers custom kitchen designs that incorporate specific storage solutions for your needs, ensuring that every item has a designated place. This approach reduces visual clutter and makes the cleaning process faster and more manageable.
Choosing the Right Layout for Your Space
Integrating Appliances and Countertops
Key Takeaways
- The work triangle connects the sink, range, and refrigerator to optimize movement.
- Separating cooking and cleaning zones prevents clutter and allows for multitasking.
- Storing daily items at waist height improves accessibility and reduces physical strain.
- The room shape determines the most effective layout, such as L-shaped or U-shaped.
- Appliance placement should support the natural flow of food preparation and cleanup.
- Custom cabinetry can tailor storage solutions to your specific cooking habits.
Frequently Asked Questions
What is the ideal distance for the kitchen work triangle?
The ideal total distance for the work triangle is between 12 and 26 feet. No single side of the triangle should be less than 4 feet or more than 9 feet. This range ensures that the kitchen is neither too cramped nor too spread out.
How do I separate cooking and cleaning areas in a small kitchen?
In a small kitchen, you can separate these areas by using different countertop materials or by placing a small island or cart between the sink and the range. Visual cues like a change in backsplash design can also help define the zones.
Where should I store pots and pans for the best workflow?
Pots and pans should be stored in drawers or cabinets directly adjacent to the range. This placement allows you to access cookware without walking across the kitchen. Pull-out drawers are particularly effective for this purpose.
Is a U-shaped kitchen better than an L-shaped kitchen?
A U-shaped kitchen provides more counter space and storage, making it ideal for larger families or those who cook frequently. An L-shaped kitchen is better for open-plan layouts as it leaves one side open for traffic flow. The best choice depends on your room dimensions and usage habits.
How can I make my kitchen easier to clean?
Minimize the number of surfaces where food can accumulate by using seamless countertops and integrated appliances. Ensure that there is adequate space around the sink for drying dishes. Regular decluttering of countertops also contributes to a cleaner and more functional space.
Start Your Kitchen Design Today
Creating a kitchen that works for you requires careful planning and professional insight. DC Home Improvements provides the expertise needed to transform your space into a functional and beautiful environment. Our team works with you to understand your specific needs and design a layout that supports your daily routines. To begin your project, for a free consultation and estimate.