

Essential Features and Standards for Small Bathroom Renovations in the Central Valley
Homeowners in Fresno, Clovis, and the broader Central Valley are increasingly prioritizing bathroom efficiency to combat the region's intense heat and maximize property value. According to recent remodeling industry data, small bathroom renovations offer one of the highest returns on investment for local homeowners, with updated fixtures and layouts significantly boosting curb appeal and marketability. This guide outlines the critical design standards, material selections, and structural requirements necessary for a successful renovation in this unique geographic zone. (About Us Fresno Remodeling)
Why Small Bathroom Renovations Matter in the Central Valley
The Central Valley experiences some of the most extreme temperature fluctuations in California. For homeowners in Fresno, Madera, and Visalia, a small bathroom renovation is not merely an aesthetic upgrade but a functional necessity. Older homes in these areas often feature outdated plumbing systems and inefficient fixtures that struggle to maintain comfort during peak summer months. (Blog Fresno Home Improvements)
DC Home Improvements has observed a significant trend in the region where homeowners are converting traditional tubs into walk-in showers or one-day bath systems. This shift addresses both accessibility needs and water conservation goals. The average homeowner in this region seeks solutions that reduce maintenance while increasing the home's resale value. A well-executed small bathroom renovation can increase a home's value by up to 40 percent according to national remodeling impact reports, making it a strategic financial decision.
Furthermore, the local climate demands materials that resist warping and fading. Standard national guidelines for bathroom renovations must be adapted to local conditions. This includes selecting tiles and adhesives that can withstand thermal expansion and contraction. Working with a local expert ensures that these regional nuances are addressed from the initial design phase.
Spatial Efficiency and Layout Standards
Small bathrooms require precise spatial planning to avoid a cramped feeling while maintaining full functionality. The primary standard for small bathroom design is the clear floor space requirement. Building codes typically mandate a minimum of 30 inches of clear space in front of fixtures. In tight quarters, this often means reconfiguring the layout to prioritize the most used elements.
Walk-In Showers vs. Bathtubs
One of the most critical decisions in a small bathroom renovation is the choice between a bathtub and a shower. Walk-in showers are increasingly the standard for small spaces because they eliminate the visual barrier of a tub wall, making the room feel larger. A walk-in shower is a bathing enclosure that features a low-profile or zero-threshold entry point, often equipped with a glass panel to contain water.
For homeowners who require accessibility, roll-in showers meet specific ADA (Americans with Disabilities Act) standards. These showers must have a minimum interior width of 60 inches and a depth of 30 inches. If a bathtub is retained, a bath conversion to a walk-in tub is a viable alternative. A bath conversion is the process of modifying an existing bathtub to include a door and safety features for easier entry.
Storage Solutions
Clutter is the enemy of small spaces. Effective renovations incorporate built-in niches in shower walls for toiletries and vanity units with deep drawers. Over-the-toilet storage or medicine cabinets with mirrored fronts also help maintain a clean aesthetic. The goal is to keep the floor clear to enhance the perception of space.
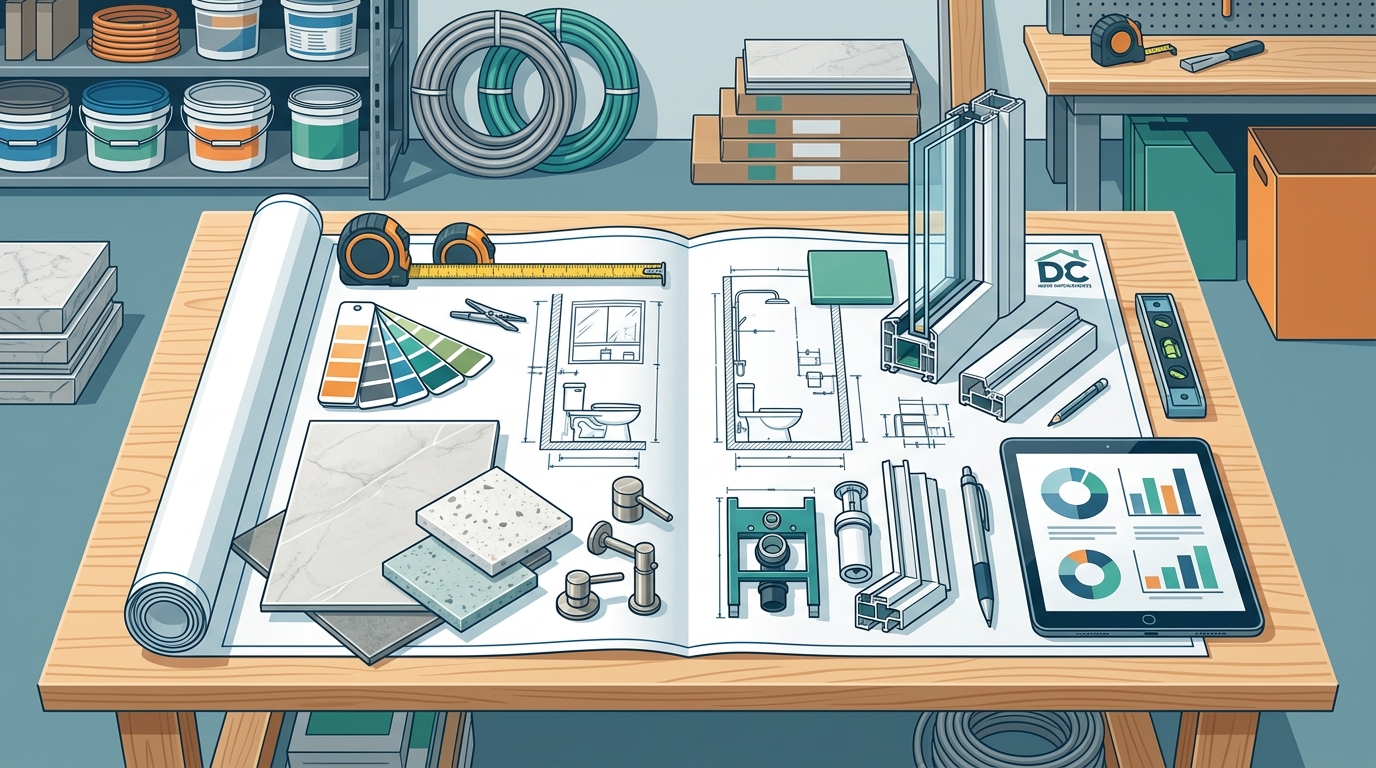
Material Standards for Humidity and Heat
Material selection is paramount in the Central Valley. The combination of high humidity from plumbing use and extreme external heat creates a challenging environment for building materials. Standard drywall will fail quickly in a bathroom environment. The industry standard is to use cement board or moisture-resistant drywall (green board) for all wet area installations.
Flooring and Tile
Flooring must be slip-resistant and water-tight. Porcelain and ceramic tiles are the top choices for their durability. However, the grout lines must be sealed regularly to prevent mold growth. In smaller bathrooms, large-format tiles can reduce the number of grout lines, creating a more seamless look. A grout line is the narrow space between tiles filled with a cementitious or epoxy-based material to secure the tiles and prevent water infiltration.
For homeowners seeking a different aesthetic, luxury vinyl plank (LVP) is gaining popularity. It offers water resistance similar to tile but with a warmer feel underfoot. It is also more forgiving on the feet during long showers.
Wall Finishes
Paints used in bathrooms must be specifically formulated for high-moisture environments. Semi-gloss or satin finishes are recommended because they resist mold and are easier to clean. In shower areas, a waterproof membrane system is installed behind the tile to protect the underlying structure. This layer is critical for preventing leaks that can damage the home's framing.
Plumbing and Accessibility Requirements
Plumbing standards in small bathroom renovations focus on efficiency and safety. Older homes in Fresno and Clovis often have galvanized steel pipes that corrode over time. Replacing these with PEX or copper piping ensures consistent water pressure and reduces the risk of leaks.
Water Conservation
California has strict water conservation standards. Installing low-flow toilets and faucet aerators is not just a best practice but often a code requirement. A low-flow toilet is a plumbing fixture designed to use 1.28 gallons or less of water per flush, significantly reducing household water consumption. Dual-flush models offer additional flexibility, allowing users to choose between a full or partial flush.
Accessibility Features
As the population ages, accessibility features are becoming standard even in small bathrooms. Grab bars must be anchored into wall studs, not just the drywall, to support weight. Lever-style door handles are easier to operate than knobs. The threshold height for showers should be minimized to prevent tripping hazards. These features ensure the bathroom remains usable for all family members.
Lighting and Ventilation Protocols
Proper ventilation is the most overlooked aspect of bathroom renovations. Without adequate airflow, moisture accumulates, leading to mold and mildew growth. In the Central Valley, where external temperatures can soar, proper ventilation also helps regulate the bathroom's temperature.
Ventilation Standards
Building codes generally require that bathroom fans exhaust air to the outside, not into the attic. The fan capacity should be sized to the room's square footage. For a small bathroom, a fan with a minimum of 80 CFM (cubic feet per minute) is typically sufficient. However, if the bathroom has a shower, a higher CFM rating is recommended to handle the increased moisture load.
Lighting Layers
Effective lighting in a small bathroom requires a layered approach. Ambient lighting provides general illumination, while task lighting around the mirror eliminates shadows for grooming. Sconces placed on either side of the mirror are superior to overhead lights because they provide even, flattering light. LED fixtures are the standard for energy efficiency and longevity.
Financing and Project Management
Renovating a bathroom is a significant investment. DC Home Improvements offers flexible financing options to make these upgrades accessible. With no interest and no payments for 15 months on qualifying projects, homeowners can manage their budgets effectively. This approach allows for higher-quality material selections without immediate financial strain.
Project management is equally important. A structured renovation process ensures that the work is completed on time and within budget. This includes obtaining necessary permits, scheduling inspections, and coordinating with specialized tradespeople. Transparent communication throughout the process builds trust and ensures the final result meets the homeowner's expectations.
Key Takeaways
- Regional Climate Impact: Central Valley renovations must prioritize heat-resistant and moisture-proof materials to withstand extreme temperatures.
- Spatial Optimization: Walk-in showers and built-in storage are essential for maximizing the perceived size of small bathrooms.
- Accessibility Standards: Grab bars and low-threshold entries are critical for long-term usability and safety.
- Water Conservation: Low-flow fixtures are mandatory for efficiency and compliance with California water regulations.
- Ventilation Requirements: Proper exhaust fan sizing prevents mold growth and maintains air quality in humid environments.
- Financing Availability: No-interest financing options can make high-quality renovations more affordable for local homeowners.
- Local Expertise: Working with a Fresno-based contractor ensures knowledge of local building codes and climate-specific challenges.
Frequently Asked Questions
How long does a small bathroom renovation take in Fresno?
A standard small bathroom renovation typically takes between two to four weeks. This timeline includes demolition, plumbing and electrical work, installation of fixtures, and finishing touches. Complex structural changes or custom tile work may extend the duration.
What is the best flooring for a small bathroom in the Central Valley?
Porcelain tile is widely considered the best option due to its durability and water resistance. Luxury vinyl plank is a strong secondary choice for its comfort and warmth. Both materials handle the region's temperature fluctuations well when installed correctly.
Do I need a permit for a bathroom remodel in Fresno?
Yes, most bathroom renovations in Fresno require permits, especially if plumbing, electrical, or structural changes are involved. DC Home Improvements handles the permitting process to ensure full compliance with local building codes.
How can I make my small bathroom feel larger?
Using light-colored tiles, installing large-format flooring to reduce grout lines, and adding ample lighting are effective strategies. Frameless glass shower enclosures also help maintain sightlines, making the space feel more open.
What are the benefits of a one-day bath system?
A one-day bath system offers a quick, less invasive alternative to full demolition. It involves installing a new liner and surround over the existing tub, reducing disruption and cost while providing a refreshed look.
Is walk-in tub financing available?
Yes, financing options are available for walk-in tub installations. DC Home Improvements offers competitive financing plans, including no-interest periods, to help homeowners afford these essential upgrades.
How do I choose the right shower door for a small space?
For small bathrooms, a single-panel or pivot door is often better than a double-door configuration. Frameless glass doors are preferred because they do not obstruct the view, enhancing the sense of space.
Start Your Renovation
Transform your small bathroom into a functional, beautiful sanctuary with the expertise of DC Home Improvements. Our team specializes in Fresno, Clovis, and the Central Valley, delivering guaranteed results with premium materials. Contact us today to schedule your free estimate and discover how we can elevate your home.