
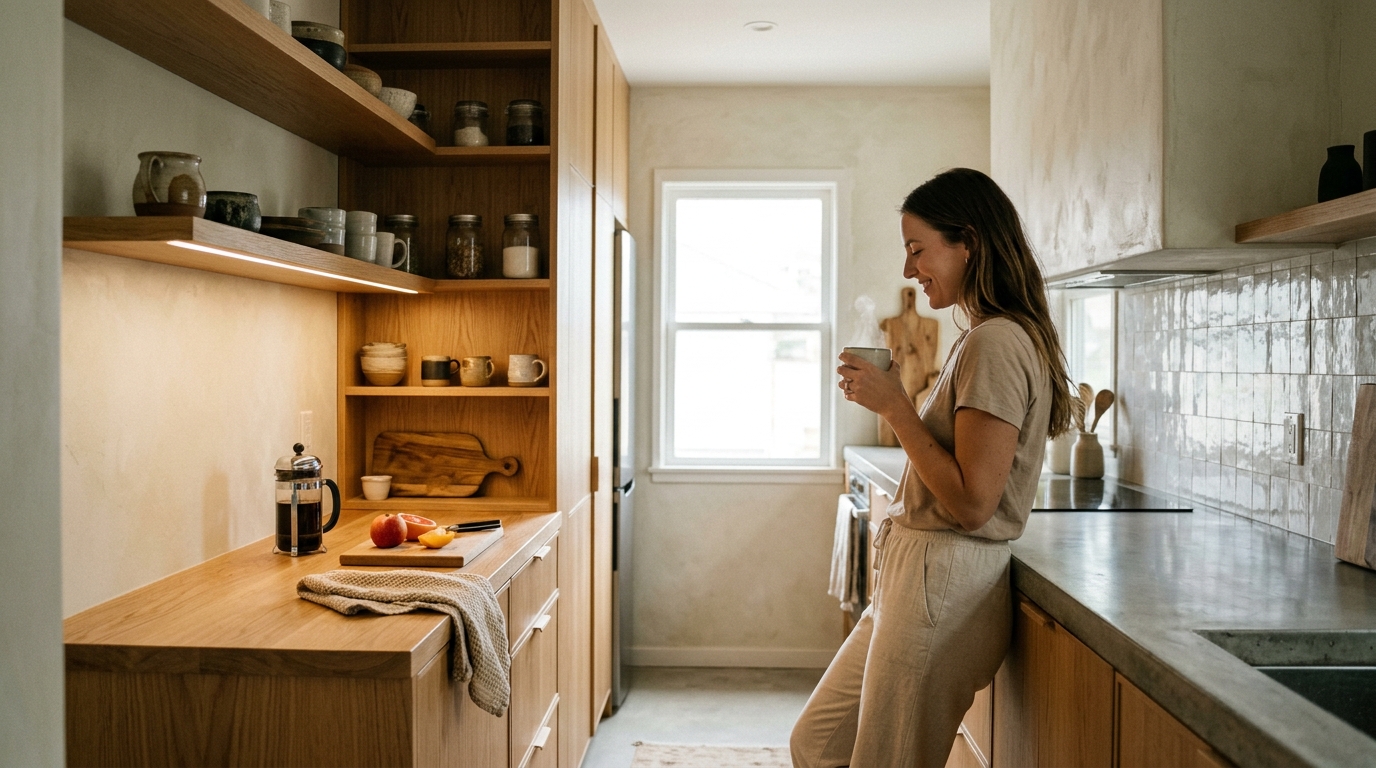
Best Kitchen Renovation Ideas for a Small Kitchen
A small kitchen doesn't have to feel cramped or outdated. With the right renovation strategy, even a 75-to-150-square-foot kitchen can become the most functional room in your home. At Delerio Construction, we've helped homeowners turn tight layouts into efficient, beautiful cooking spaces—and we've learned that smart choices matter far more than extra square footage.
Below you'll find our top renovation ideas organized into four categories: layout and structure, cabinetry and storage, surfaces and finishes, and lighting and final details. Each section includes realistic cost ranges and practical tips you can act on today.
1. Layout and Structural Changes That Open Up the Space
Adopt a Galley or Single-Wall Layout
When floor space is limited, a galley layout places everything within arm's reach and eliminates wasted walkway area. This configuration works especially well in townhomes and older homes where the kitchen occupies a narrow footprint. If you currently have a peninsula eating into traffic flow, removing it can instantly improve circulation.
Remove a Non-Load-Bearing Partition Wall
Opening the kitchen to an adjacent dining or living area is one of the most requested structural changes in small-kitchen renovations. The work typically involves drywall removal, electrical rerouting, and flooring repair where the wall sat. Before committing, have your contractor verify whether the wall is load-bearing—most interior partition walls in modern homes are not, but an inspection is essential.
Eliminate the Soffit Above Your Cabinets
Many kitchens built between 1990 and 2010 have a boxed-out soffit above the upper cabinets that hides ductwork or wiring. Removing it and extending cabinets to the ceiling dramatically increases both storage and perceived ceiling height. Budget roughly $800–$2,500 for ductwork rerouting, but the visual payoff is significant.
2. Cabinetry and Storage Solutions That Reclaim Hidden Space
Install Pull-Out Organizers and Internal Fittings
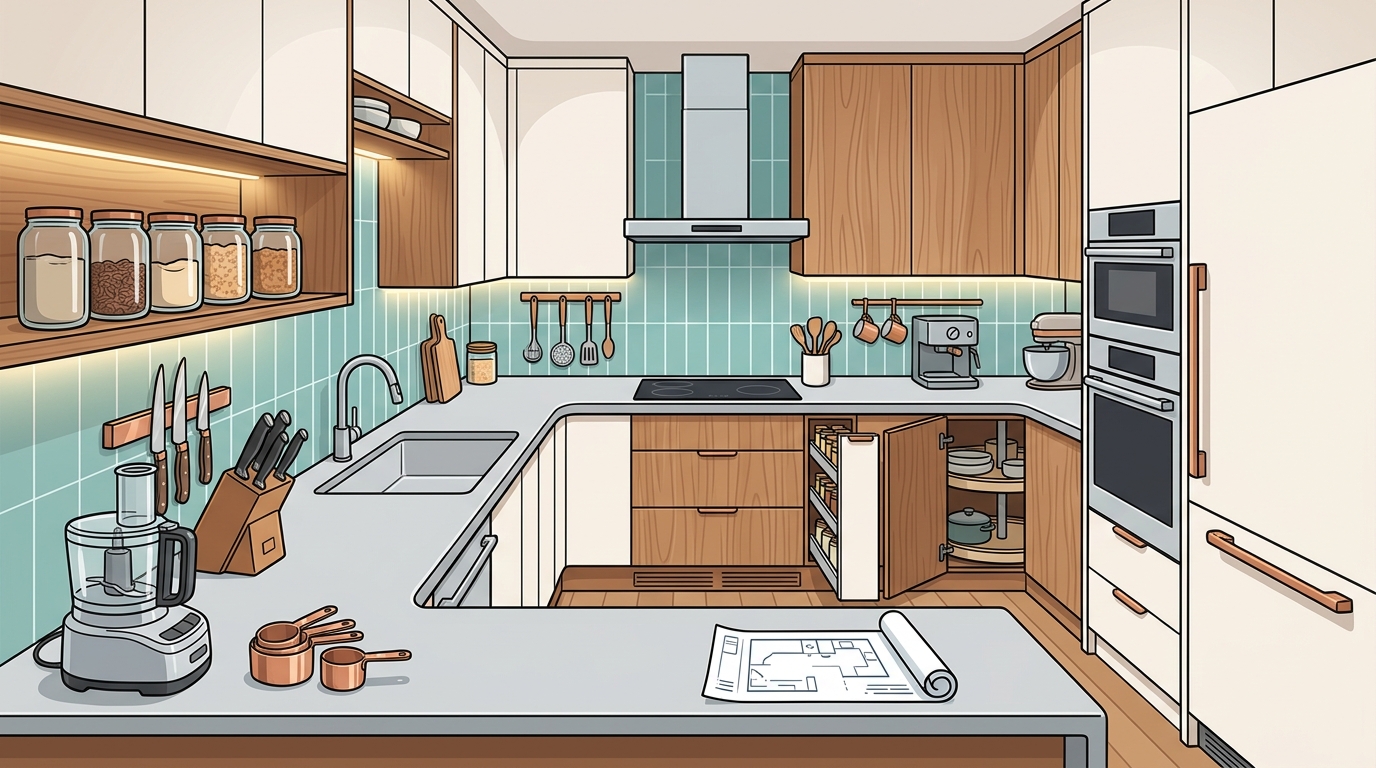
Small kitchens benefit enormously from cabinet interiors that actually work. Pull-out lower shelves, under-sink trash units, drawer organizers, and vertical tray dividers free counter space instantly by giving every item a dedicated home. Expect to pay around $150–$300 per pull-out unit, or $2,000–$4,000 for a comprehensive upgrade across all cabinets.
Add an Appliance Garage
A lift-up or pocket-door appliance garage built into the 18-inch zone where upper cabinets meet the counter hides toasters, air fryers, and stand mixers behind a clean façade. This keeps countertops visually clear—which has an outsized effect on how large the kitchen feels.
Use Tall Pantry Cabinets
Floor-to-ceiling pantry cabinets with pull-out shelving systems capitalize on vertical space that often goes unused. At 42 inches or taller, these units consolidate dry goods, spices, and small appliances into a single organized column, eliminating the need for a separate pantry closet.
Consider a Rolling Island
If your kitchen can't accommodate a permanent island, a rolling cart or butcher-block island on locking casters provides extra prep surface when you need it and can be pushed aside when you don't. It's a flexible solution that costs a fraction of built-in cabinetry.
3. Surfaces, Colors, and Finishes That Make Small Kitchens Feel Larger
Choose a Light, Warm Color Palette
Light shades—white, cream, pale grey, soft beige, and light sage—reflect more natural light and make the room appear bigger. However, the 2026 design direction has moved beyond stark white toward warmer neutrals: taupes, putty tones, and soft greiges that feel inviting rather than clinical. Pair light walls with natural wood accents for a contemporary but cozy look.
Opt for Quartz Countertops with Subtle Movement
Quartz remains the countertop material of choice for small kitchens because it's durable, low-maintenance, and available in patterns that mimic natural stone. For a standard small kitchen with 20–25 square feet of counter space, basic quartz runs approximately $1,500–$2,500 installed. A neutral slab with gentle veining pulls the entire room together without competing for attention.
Use Large-Format Flooring
Large-format tiles (24×24 inches or bigger) or wide-plank luxury vinyl plank in a natural oak tone reduce the number of grout lines and visual breaks, creating a continuous surface that makes the floor read as bigger. Fewer seams equals a more spacious feel.
Install a Horizontal Backsplash Pattern
A horizontal subway tile layout draws the eye sideways and makes a narrow kitchen feel wider. White tile with dark grout is a popular 2026 pairing, providing clean lines with enough contrast to add depth. Alternatively, a single glass splashback panel creates an uninterrupted, light-reflecting surface that reduces visual clutter.
Explore Two-Tone Cabinetry
Combining lighter uppers with wood-toned or darker base cabinets adds dimension without making the room feel heavy. This approach keeps the eye-level zone bright while grounding the lower half with warmth—and it's on-trend for 2026 as wood-grain finishes continue to surpass fully painted cabinets in popularity.
4. Lighting and Final Details That Complete the Transformation
Layer Your Lighting
Layered lighting—combining ambient ceiling fixtures, task lighting under cabinets, and accent lights—is one of the fastest ways to elevate a small kitchen. Under-cabinet LED strips alone can make dated cabinets look intentional and illuminate counter workspace where shadows usually hide. Consider adding toe-kick lighting along the base cabinets for a floating effect that visually lifts the cabinetry off the floor.
Upgrade Hardware (Pulls and Knobs)
Swapping cabinet hardware is the cheapest modernization available. A full set of matte-black or brushed-brass bar pulls typically runs $150–$400 in materials and takes an afternoon to install. Stick to a maximum of two metal finishes per kitchen for a cohesive look. For a sleeker profile on upper cabinets, push-to-open or recessed finger pulls reduce visual clutter at eye level.
Replace One or Two Floating Shelves for Uppers
Removing a section of upper cabinets—especially on the window wall—and replacing them with solid wood floating shelves opens sight lines and makes the kitchen feel less boxed-in. Display a few curated items: daily-use mugs, a cookbook or two, and a small plant. Keep it edited—overcrowded shelves defeat the purpose.
Maximize Natural Light
If your kitchen has a window, keep it unobstructed. Avoid heavy window treatments and instead use a simple valance or no covering at all. The natural light a single large window provides can be the difference between a kitchen that feels like a hallway and one that feels like a destination.
What Does a Small Kitchen Remodel Actually Cost?
Budget is always the deciding factor, so here's a realistic breakdown:
| Remodel Level | Typical Scope | Estimated Cost |
|---|---|---|
| Cosmetic Refresh | Paint, hardware, light fixtures, backsplash | $4,000–$15,000 |
| Mid-Range Remodel | New countertops, cabinet refacing, LVP flooring, upgraded lighting, minor plumbing | $15,000–$30,000 |
| Full Renovation | Custom cabinets, layout change, new appliances, structural modifications | $30,000–$50,000+ |
Materials and appliances account for roughly 70–85 percent of the total budget, which means your material choices are the primary lever you can pull to control costs. Keeping the existing layout—same sink location, same range position—saves thousands by avoiding plumbing and electrical relocation. Always set aside a 10–15 percent contingency fund for surprises behind the walls.
Key Takeaways
- Prioritize the big three first: lighting, hardware, and countertops deliver the fastest visible impact for the lowest cost.
- Go vertical: tall pantry cabinets, floor-to-ceiling uppers, and floating shelves use space your current kitchen is probably wasting.
- Keep the layout if possible: avoiding plumbing and electrical moves is the single biggest budget saver.
- Use light, warm tones: the 2026 palette favors warm neutrals over cold whites for a spacious yet inviting feel.
- Reduce visual clutter: large-format flooring, minimal grout lines, appliance garages, and edited open shelving all make the room read larger.
- Hire a professional for structural work: wall removal, soffit demolition, and electrical upgrades should always be handled by a licensed contractor.
Frequently Asked Questions
How much does a small kitchen renovation cost?
A small kitchen remodel can range from about $4,000 for a cosmetic refresh up to $50,000 or more for a full gut renovation with structural changes. Most homeowners nationally spend between $10,500 and $15,000 on average. The final cost depends on material quality, whether you change the layout, and local labor rates.
What is the best layout for a small kitchen?
Galley and single-wall layouts work best in small kitchens because they place everything within easy reach and maximize limited floor space. If you have an adjacent room, an L-shaped layout with a small peninsula can also work well by providing additional counter space without blocking traffic flow.
Can I renovate a small kitchen on a tight budget?
Absolutely. Focus on high-impact, low-cost updates: repaint or reface cabinets instead of replacing them, swap out hardware, add under-cabinet LED lighting, and install a peel-and-stick or affordable tile backsplash. These changes can transform the look of your kitchen for under $5,000.
How long does a small kitchen remodel take?
A cosmetic refresh can be completed in one to two weeks. A mid-range remodel typically takes three to five weeks, while a full renovation with structural changes may take six to nine weeks depending on permitting, material lead times, and contractor availability.
Do I need a permit for a small kitchen remodel?
Cosmetic upgrades like painting, new hardware, and replacing countertops generally do not require permits. However, if you're moving plumbing, rerouting electrical, or making structural changes like removing a wall, you will likely need a permit. Your contractor should handle the permitting process as part of the project.
What kitchen upgrades add the most home value?
Minor kitchen remodels consistently deliver strong returns on investment—typically 50 to 80 percent. Updated countertops, modern cabinet hardware, energy-efficient appliances, and improved lighting are the changes that resonate most with buyers and appraisers.
Ready to Renovate Your Small Kitchen?
At Delerio Construction, we specialize in making small kitchens work harder and look better. Whether you need a quick cosmetic refresh or a complete layout overhaul, our team will walk you through every option, provide a transparent estimate, and deliver craftsmanship you can see and feel every day. Contact us today for a free consultation and let's turn your kitchen into the room you've always wanted.